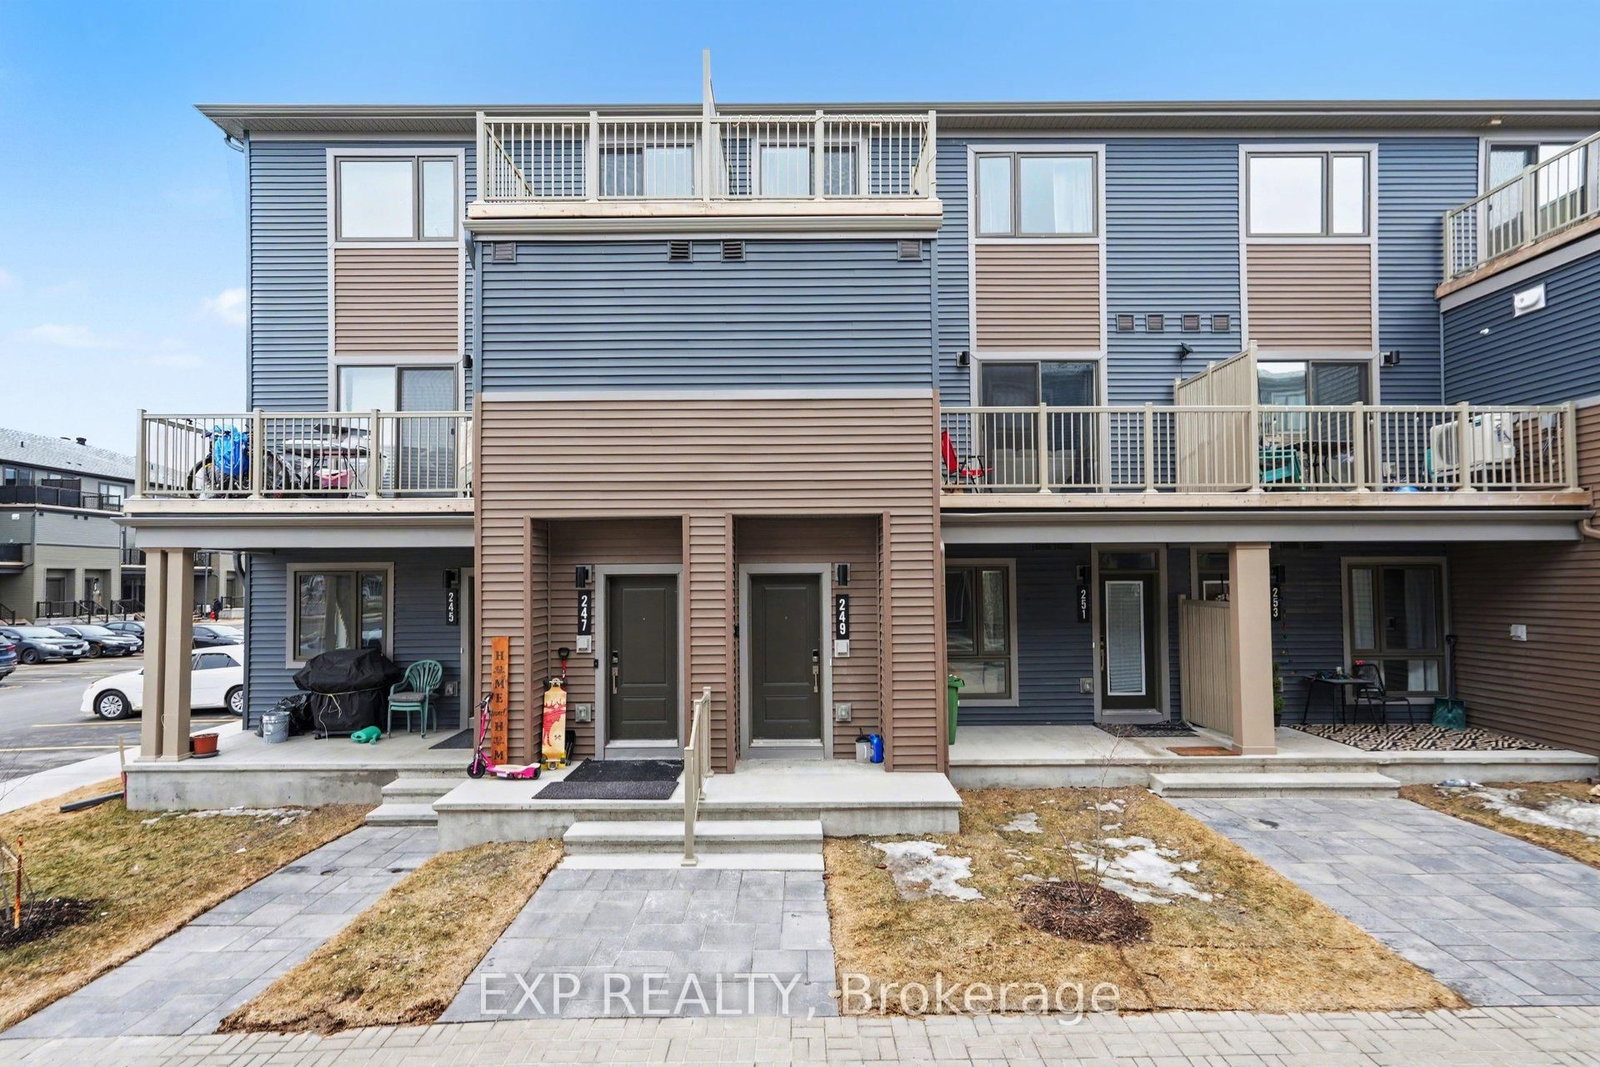
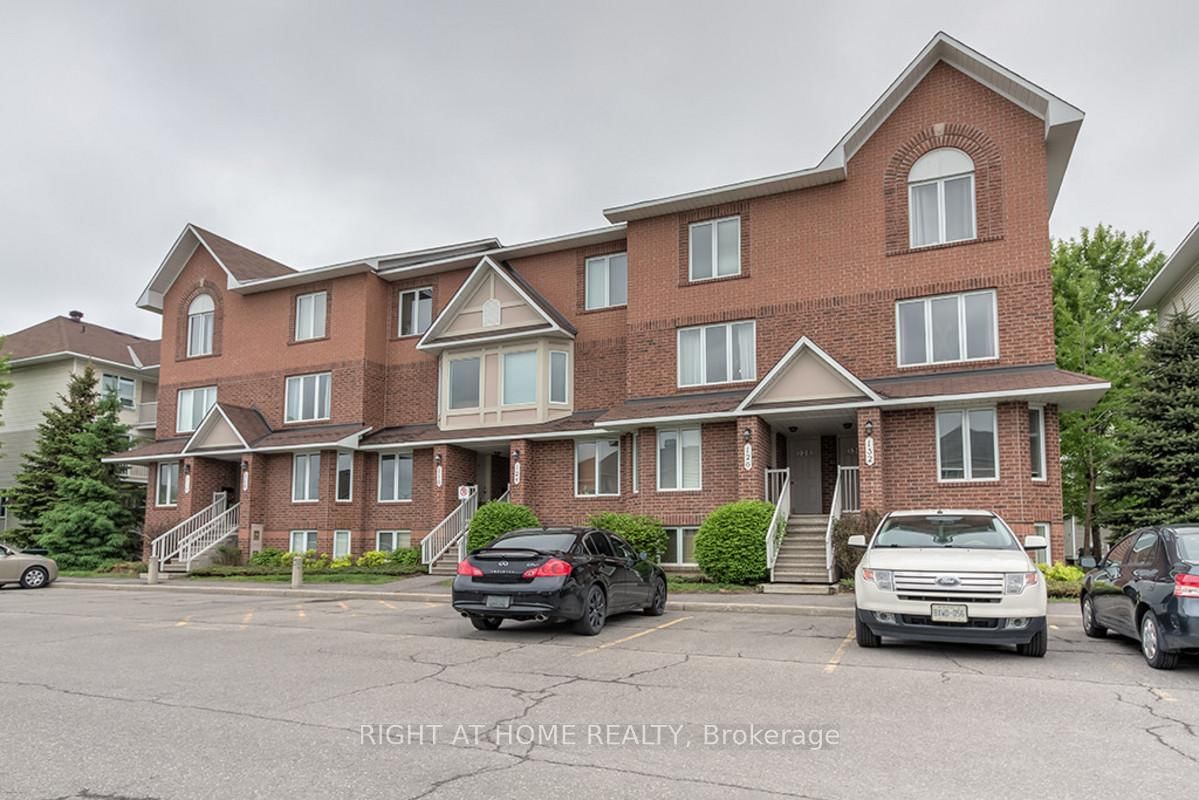
<-- style PDP --> 2387 Esprit Drive, Ottawa - Condo Townhouse for sale for $399,900
  • for sale

2387 Esprit Drive

Ottawa, Ontario, K4A 0T4 - Avalon East

$399,900

  • Neighbourhood

    Avalon East

  • Major Intersection

    Esprit Drive & Stormwind Ave

  • Listed Since: 16 day(s)

  • Last update: today

Overview

  • Property Type

    Condo Townhouse, Stacked Townhouse

  • Bedrooms

    2

  • Bathrooms

    3

  • Square Feet

    1400-1599

  • Exposure

    East

  • Total Parking

    1

  • Maintenance

    $350

  • Taxes

    $3,091.00 (2026)

  • Balcony

    Open

Property Description

Property description for 2387 Esprit Drive, Ottawa

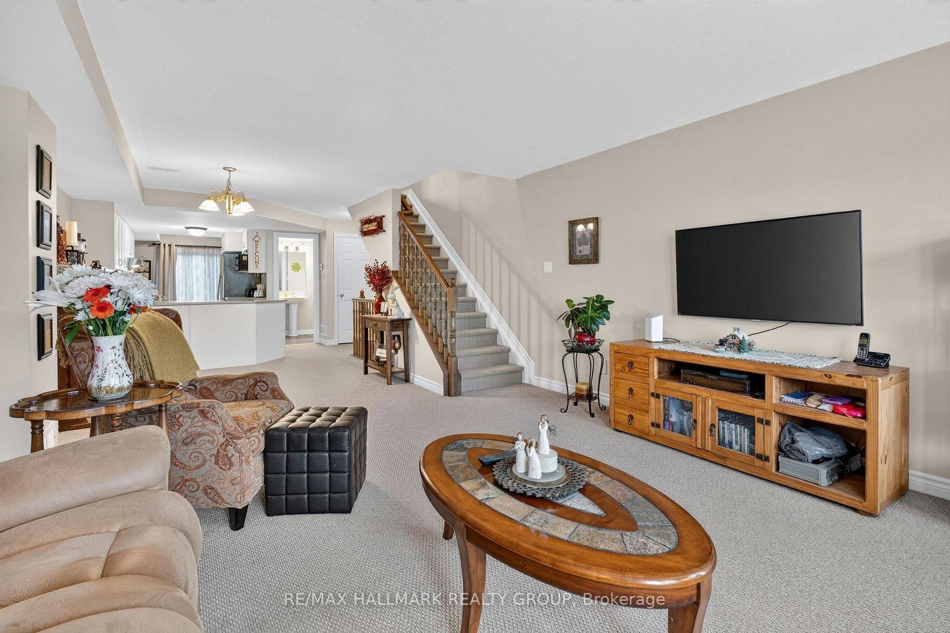
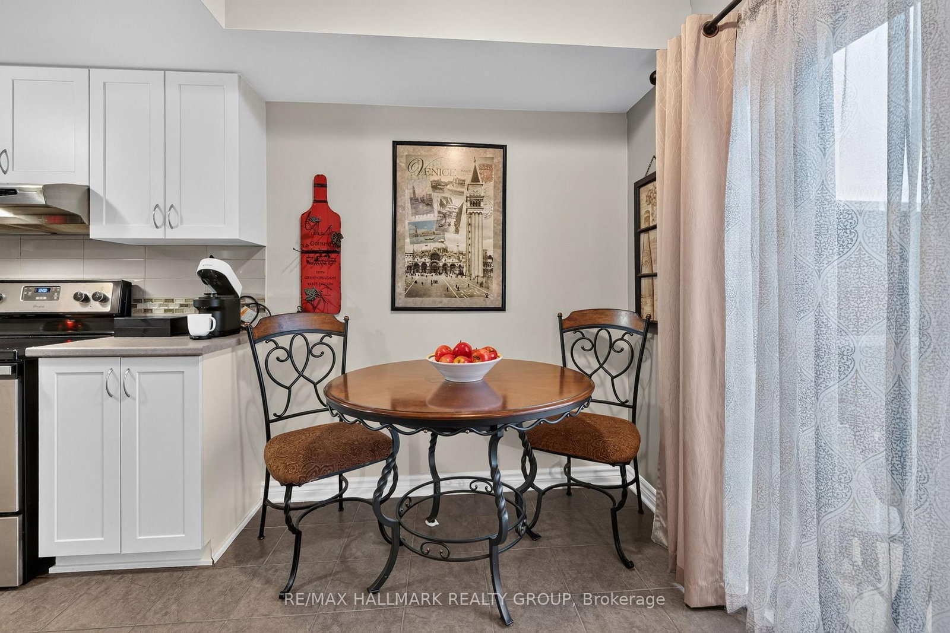
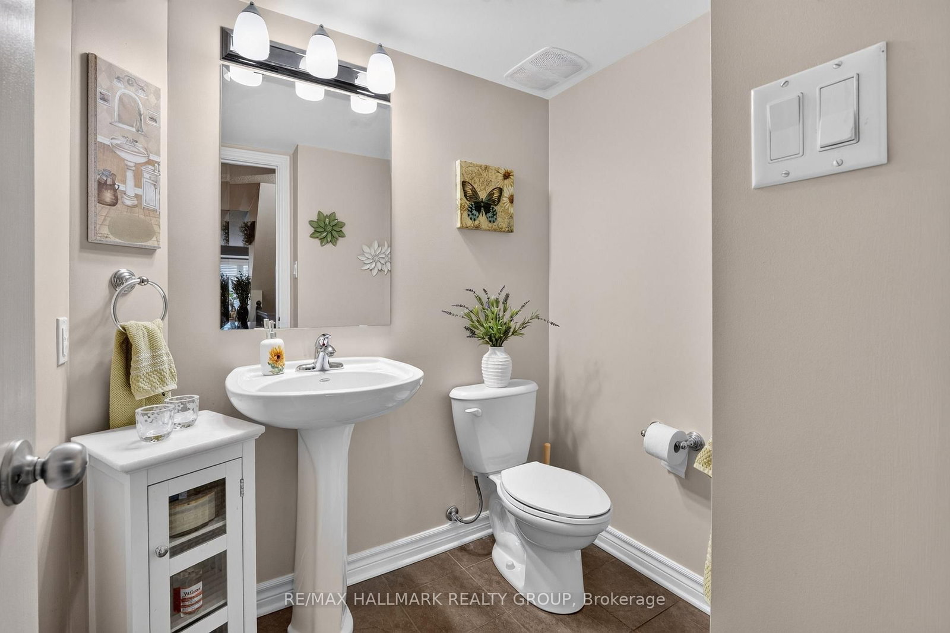
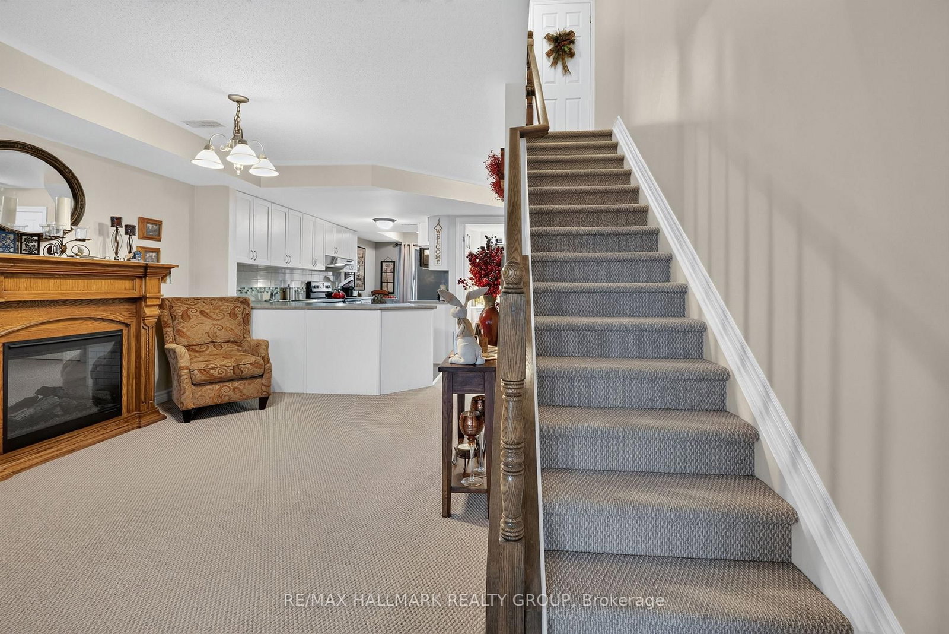
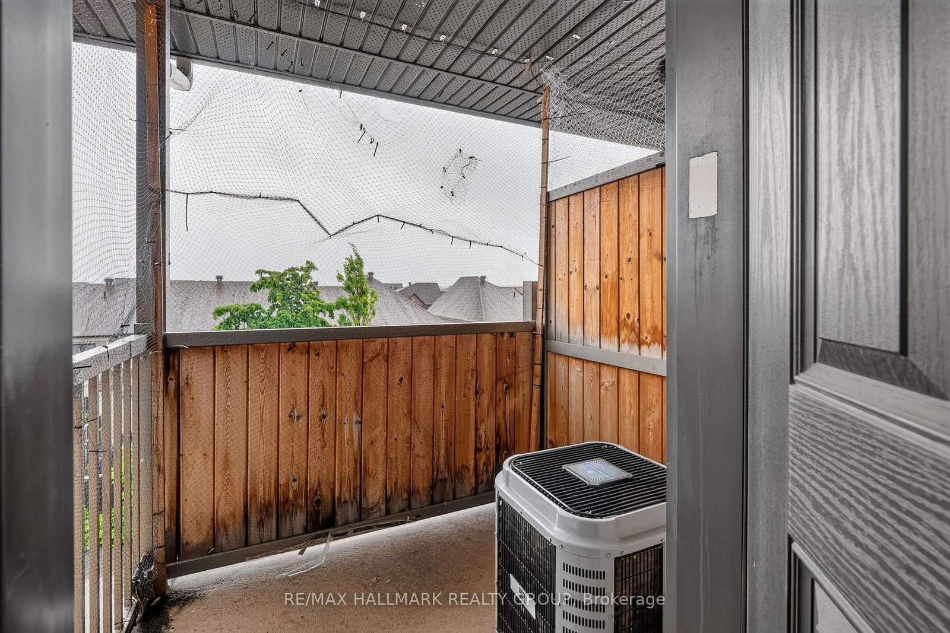
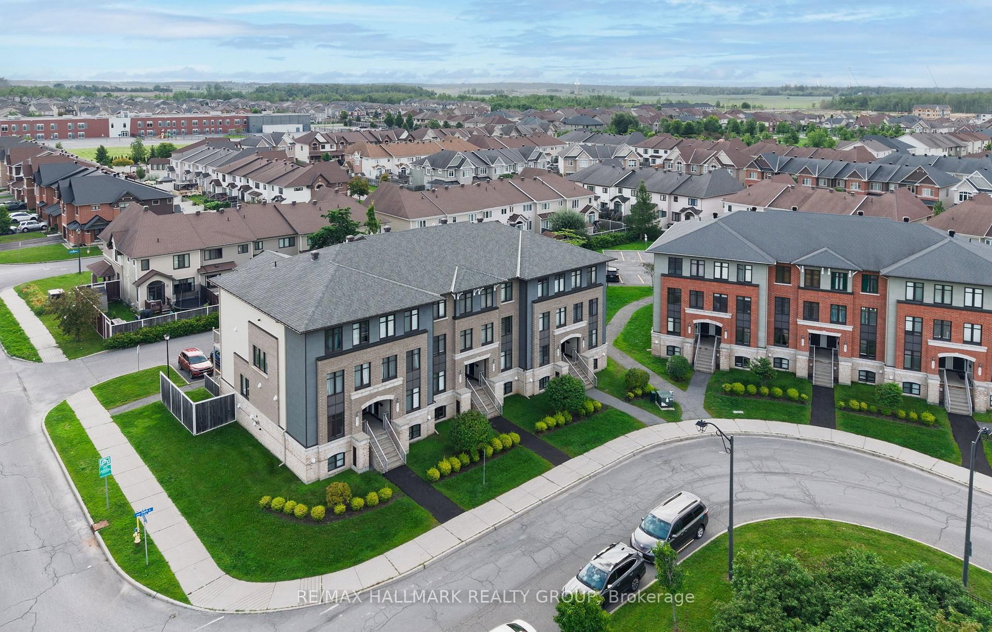
Welcome to this charming upper-level condo offering the perfect blend of style, comfort, and convenience. The open-concept main floor features a spacious living and dining area, with large sun-filled windows - creating an inviting space for relaxing or entertaining. The kitchen boasts ample white cabinetry, a stylish grey backsplash, plenty of counter space and includes all appliances. A versatile den/eating area with patio doors opens onto a large private balcony-an ideal spot to enjoy your morning coffee or unwind at the end of the day. A convenient powder room completes the main level. Upstairs, you'll find two generously sized bedrooms, each featuring its own private 4-piece ensuite, providing exceptional comfort and privacy. One bedroom also offers direct access to an upper level balcony. The second floor also includes in-suite laundry and a utility/storage area conveniently located between the bedrooms. This home includes one assigned outdoor parking space, with plenty of visitor parking nearby. Ideally situated in the highly desirable Avalon community of Orléans, you'll enjoy peaceful residential living with easy access to scenic walking trails, parks, schools, public transit and the François Dupuis Recreation Centre. Minutes away from shopping, restaurants, and all everyday amenities. Offering low-maintenance living with a functional layout, this turnkey home is perfect for first-time home buyers, investors, downsizers, professionals, or small families looking for a move-in-ready property in a fantastic location.

Listed by RE/MAX HALLMARK REALTY GROUP

  • MLS #

    X13616752

  • Sq. Ft

    1400-1599

  • Sq. Ft. Source

    MLS

  • Year Built

    11-15

  • Basement

    None

  • View

    n/a

  • Garage

    None

  • Parking Type

    Exclusive

  • Locker

    None

  • Pets Permitted

    Yes-with Restrictions

  • Exterior

    Brick

  • Fireplace

    N

  • Security

    n/a

  • Elevator

    n/a

  • Laundry Level

    Upper

  • Building Amenities

    n/a

  • Maintenance Fee Includes

    Parking

  • Property Management

    Condo Management Group (CMG)

  • Heat

    Forced Air

  • A/C

    Central Air

  • Water

    n/a

  • Water Supply

    n/a

  • Central Vac

    N

  • Cert Level

    n/a

  • Energy Cert

    n/a

  • Foyer

    2.005 x 1.066 ft Main level

  • Living

    4.875 x 4.342 ft Main level

  • Dining

    3.227 x 3.291 ft Main level

  • Kitchen

    3.717 x 2.346 ft Main level

  • Den

    4.329 x 1.924 ft Main level

  • Bathroom

    1.837 x 1.427 ft Main level

    2 Pc Bath

  • Other

    4.528 x 1.671 ft Main level

    Balcony

  • Primary

    4.33 x 4.22 ft 2nd level

  • Bathroom

    2.298 x 1.708 ft 2nd level

    4 Pc Ensuite

  • Br

    3.801 x 3.725 ft 2nd level

  • Bathroom

    2.274 x 1.705 ft 2nd level

    4 Pc Ensuite

  • Other

    1.911 x 1.694 ft 2nd level

    Balcony

  • Utility

    2.313 x 1.808 ft 2nd level

    Combined W/Laundry

  • MLS #

    X13616752

  • Sq. Ft

    1400-1599

  • Sq. Ft. Source

    MLS

  • Year Built

    11-15

  • Basement

    None

  • View

    n/a

  • Garage

    None

  • Parking Type

    Exclusive

  • Locker

    None

  • Pets Permitted

    Yes-with Restrictions

  • Exterior

    Brick

  • Fireplace

    N

  • Security

    n/a

  • Elevator

    n/a

  • Laundry Level

    Upper

  • Building Amenities

    n/a

  • Maintenance Fee Includes

    Parking

  • Property Management

    Condo Management Group (CMG)

  • Heat

    Forced Air

  • A/C

    Central Air

  • Water

    n/a

  • Water Supply

    n/a

  • Central Vac

    N

  • Cert Level

    n/a

  • Energy Cert

    n/a

  • Foyer

    2.005 x 1.066 ft Main level

  • Living

    4.875 x 4.342 ft Main level

  • Dining

    3.227 x 3.291 ft Main level

  • Kitchen

    3.717 x 2.346 ft Main level

  • Den

    4.329 x 1.924 ft Main level

  • Bathroom

    1.837 x 1.427 ft Main level

    2 Pc Bath

  • Other

    4.528 x 1.671 ft Main level

    Balcony

  • Primary

    4.33 x 4.22 ft 2nd level

  • Bathroom

    2.298 x 1.708 ft 2nd level

    4 Pc Ensuite

  • Br

    3.801 x 3.725 ft 2nd level

  • Bathroom

    2.274 x 1.705 ft 2nd level

    4 Pc Ensuite

  • Other

    1.911 x 1.694 ft 2nd level

    Balcony

  • Utility

    2.313 x 1.808 ft 2nd level

    Combined W/Laundry

Thinking of Selling?

Find Out Your Home’s Value in Today’s Market!

No Email or Signup is required to view your home estimate.

estimate your home value

Contact Manoj Kukreja

Sales Representative,
Century 21 People’s Choice Realty Inc.,
Brokerage
(647) 576 - 2100

Manoj profile avatar

Inventory Graph

10 9 8 7 6 5 4 3 2 1 0 4 Months of inventory SELLER'S Market BALANCED Market BUYER'S Market

Mortgage Calculator

This data is for informational purposes only.

Mortgage Payment per month

Principal Amount

Interest

Total Payable

Amortization

Amortization

Closing Cost Calculator

This data is for informational purposes only.

Closing Cost Total for this property

Total Cash flow for purchasing this property

Down Payment(%)*
Additional information

Provincial Land Transfer Tax

Ontario Land Transfer Tax Rebate

Toronto Land Transfer Tax

Toronto Land Transfer Tax Rebate

PST on CMHC Insurance Premium

Lawyer Fees

$2,825

Government Registration Fee's

$164

Title Insurance

Closing Cost Total

Total Cash flow for purchasing this property

Provincial Land Transfer Tax

Ontario Land Transfer Tax Rebate

Toronto Land Transfer Tax

Toronto Land Transfer Tax Rebate

PST on CMHC Insurance Premium

Lawyer Fees

$2,825

Government Registarion Fee's

$164

Title Insurance

Down Payment(%)*

* A down payment of less than 20% is permitted only for first-time home buyers purchasing their principal residence. The minimum down payment required is 5% for the portion of the purchase price up to $500,000, and 10% for the portion between $500,000 and $1,500,000. For properties priced over $1,500,000, a minimum down payment of 20% is required.

Thinking of Selling?

Find Out Your Home’s Value in Today’s Market!

No Email or Signup is required to view your home estimate.

estimate your home value

Contact Manoj Kukreja

Sales Representative, Century 21 People’s Choice Realty Inc., Brokerage
(647) 576 - 2100

Manoj profile avatar

Recent Sold Listings in Avalon East, Ottawa

Popular Cities